Completed work, active construction, planning material and architectural visualization—presented with clear context.
Belmont, Massachusetts
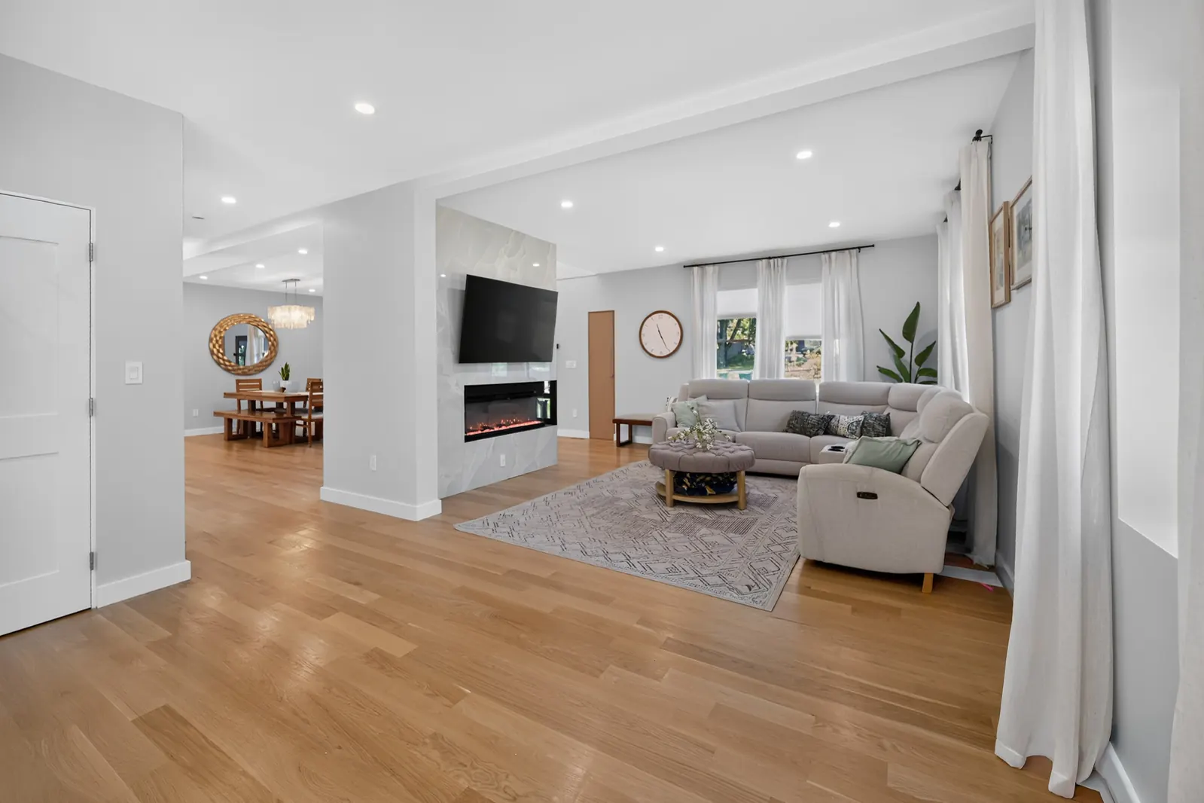
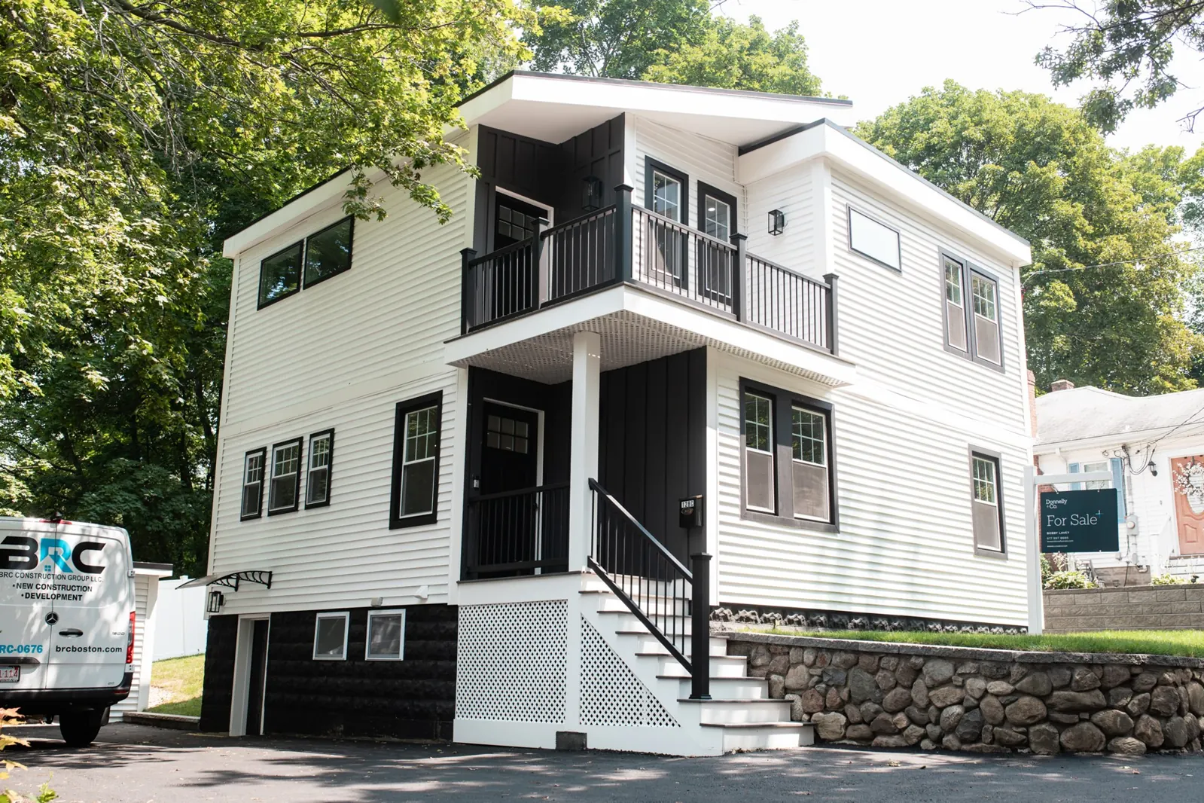
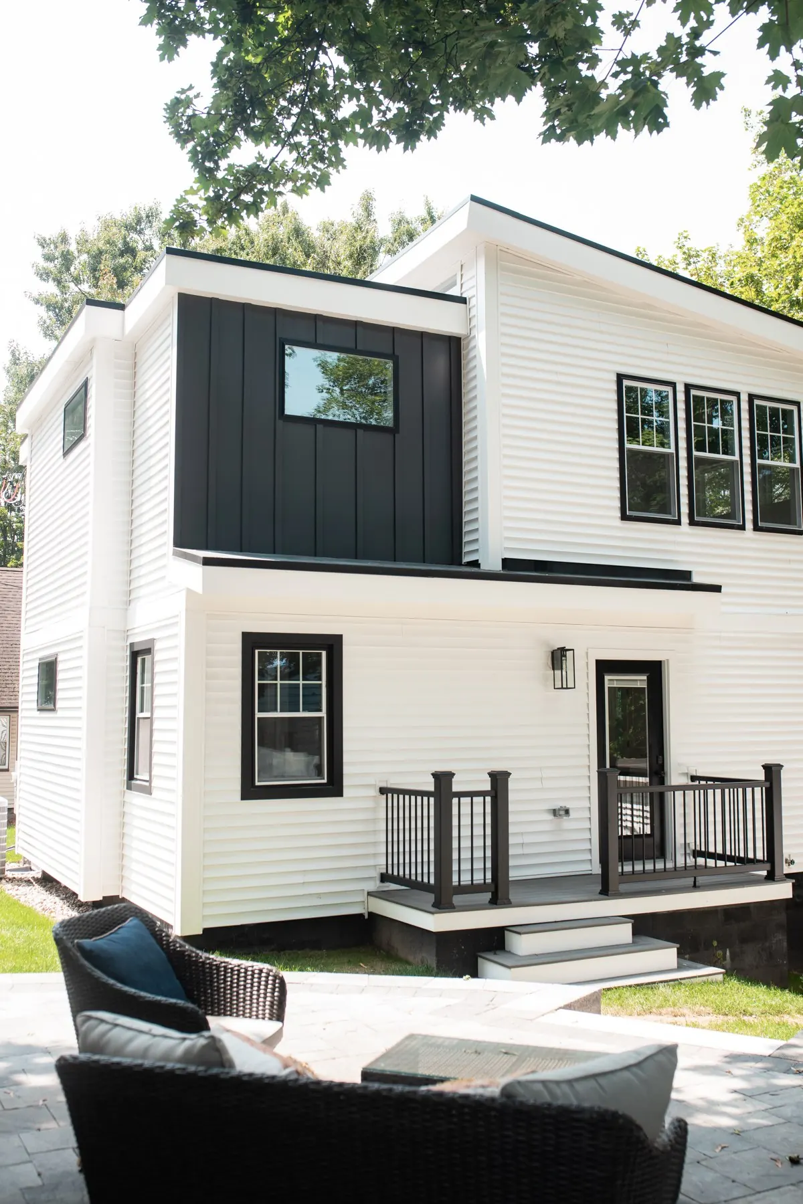
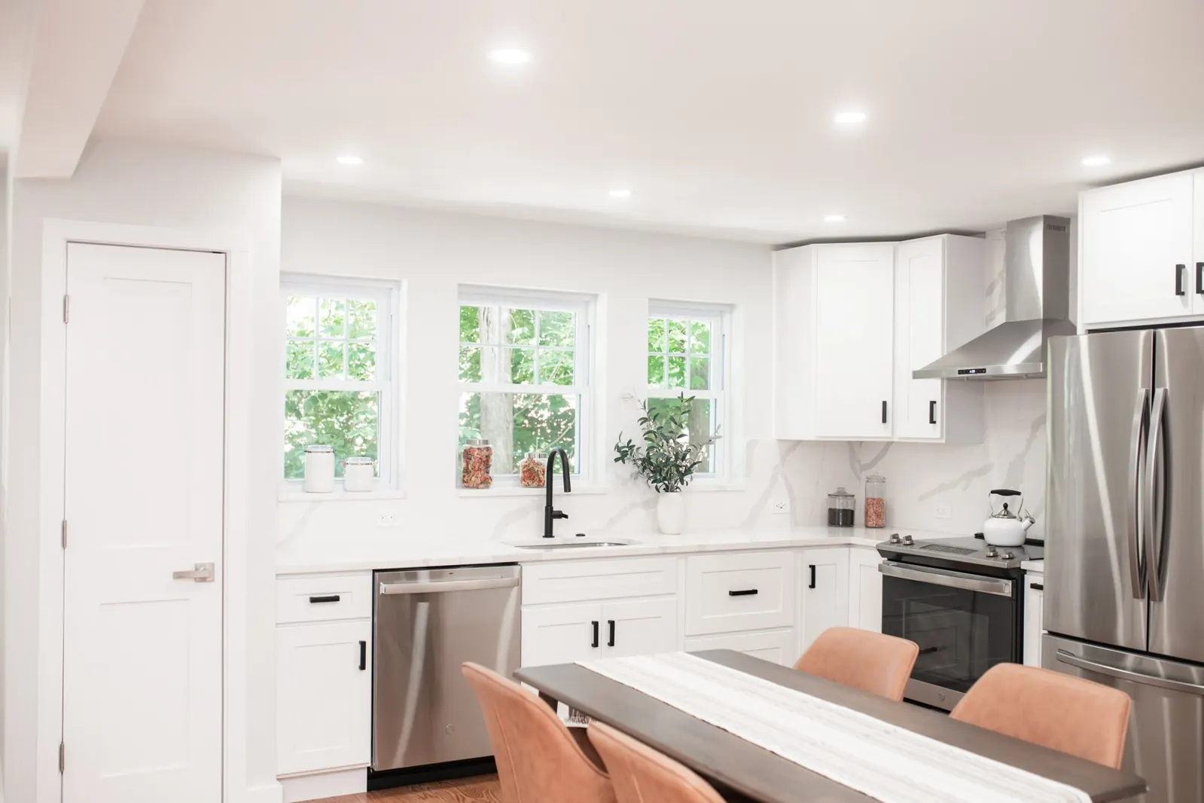
The Birch Hill.
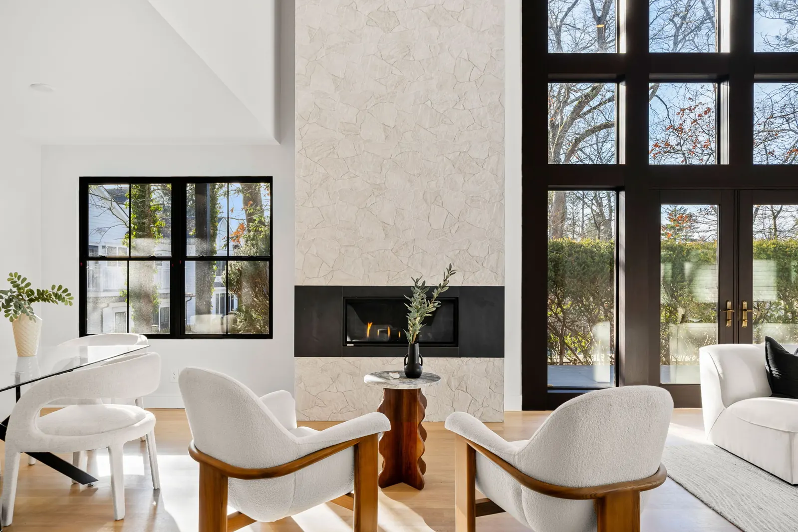
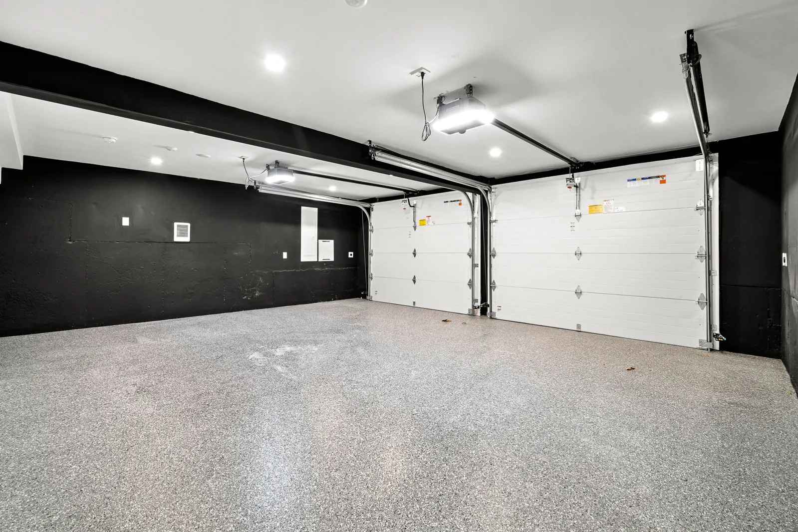
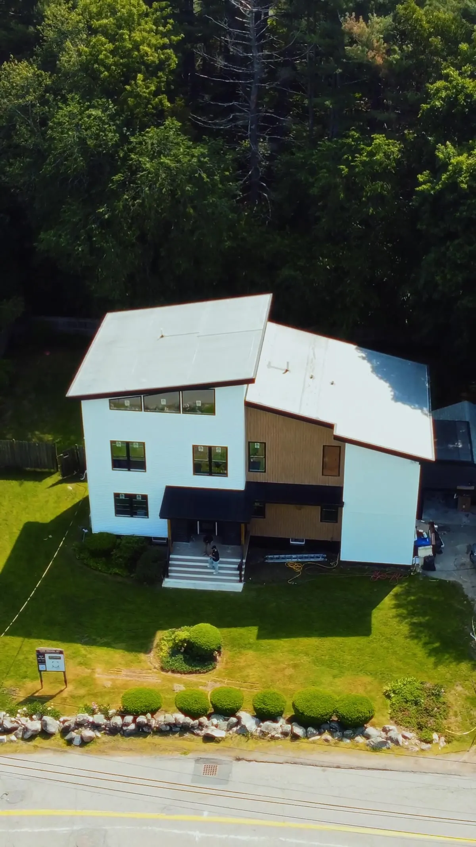
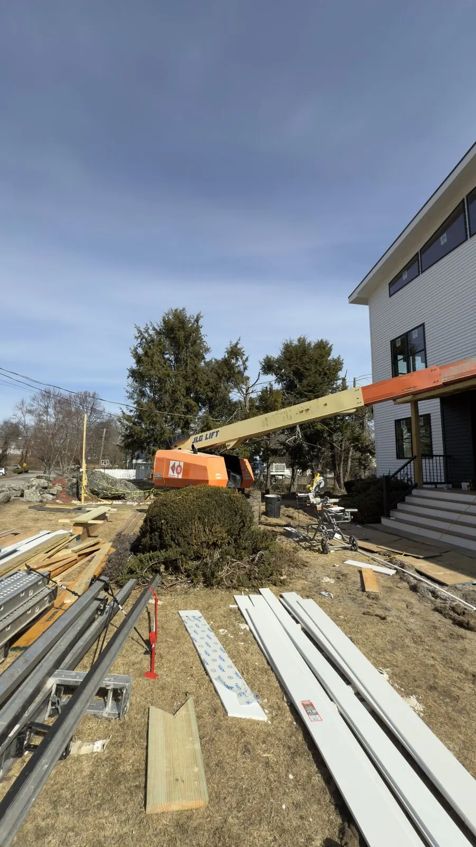
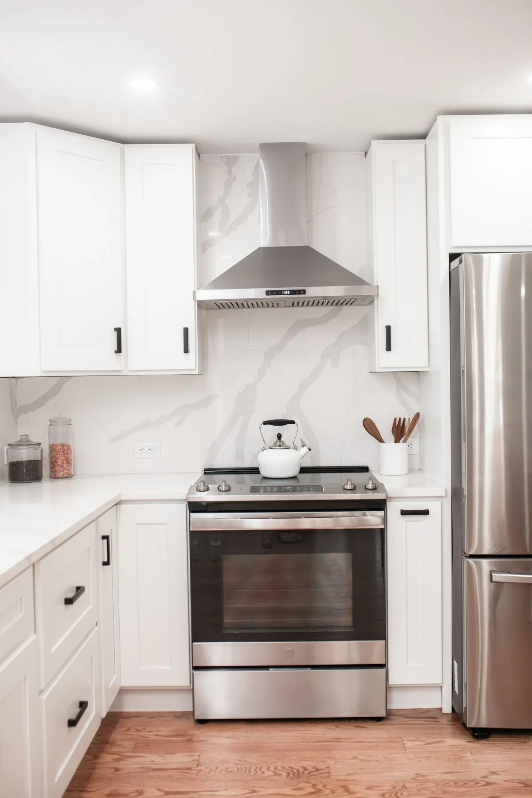
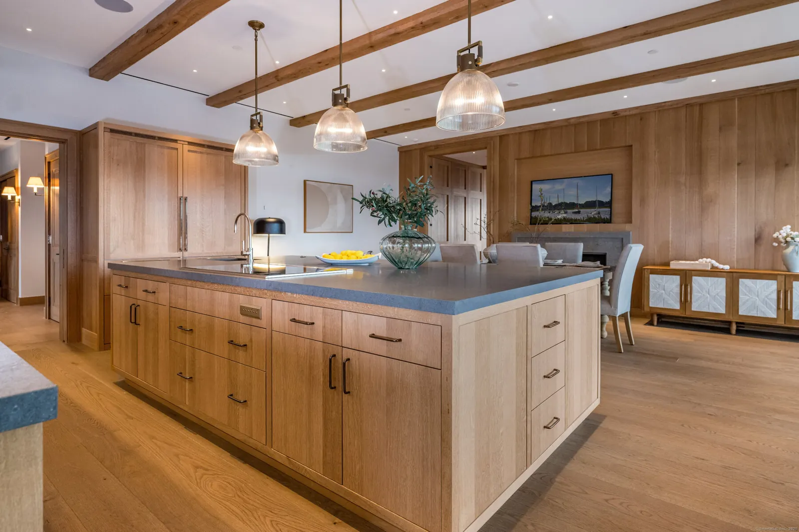
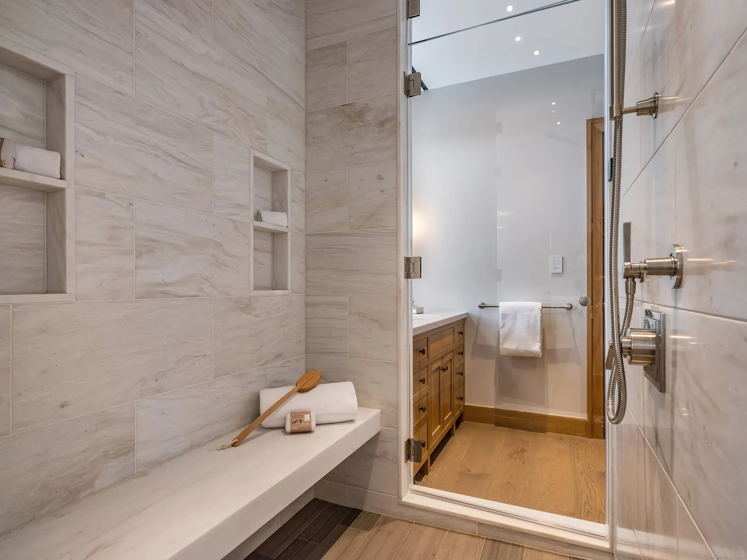
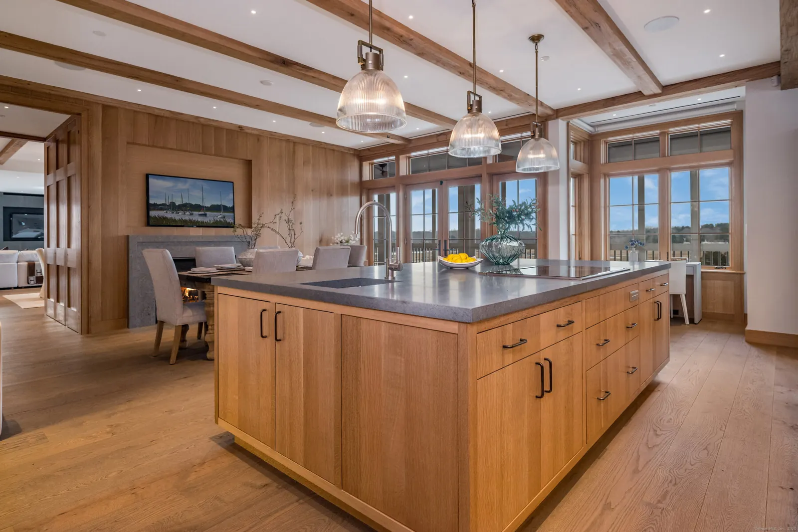
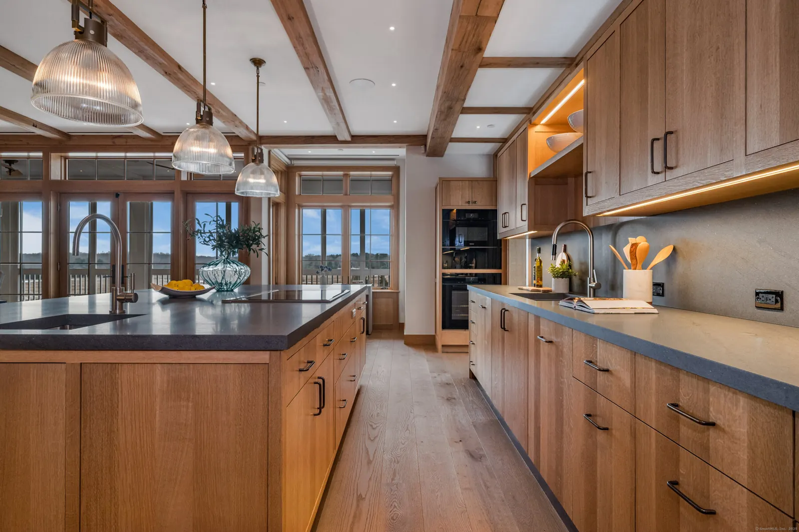
A substantial residential transformation guided from vision through completion. The story combines finished photography, construction footage and an architectural visualization.
Completed project photography · Construction footage · Architectural visualization
A complete development story documented from the existing property and active construction through the finished contemporary residence and market-ready presentation.
Actual project photography and transformation footage
From site evaluation and planning through construction and project delivery, these materials communicate experience with larger, multi-unit opportunities.
Townhouse Development
Met 9 Townhouses
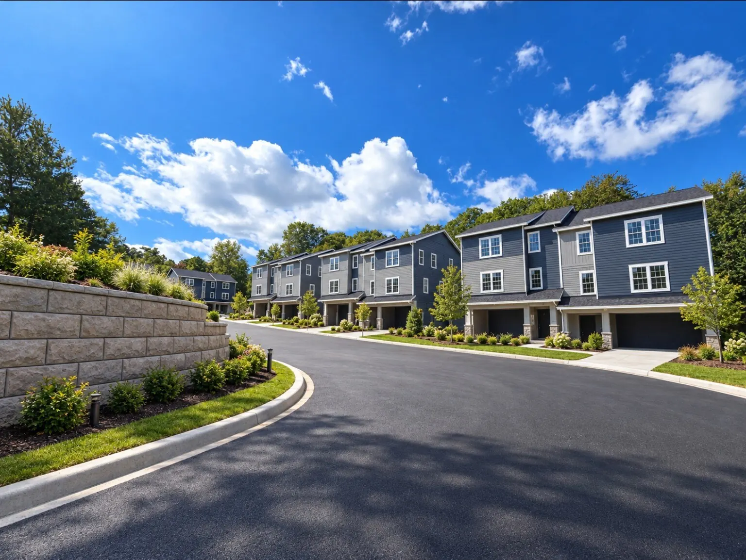
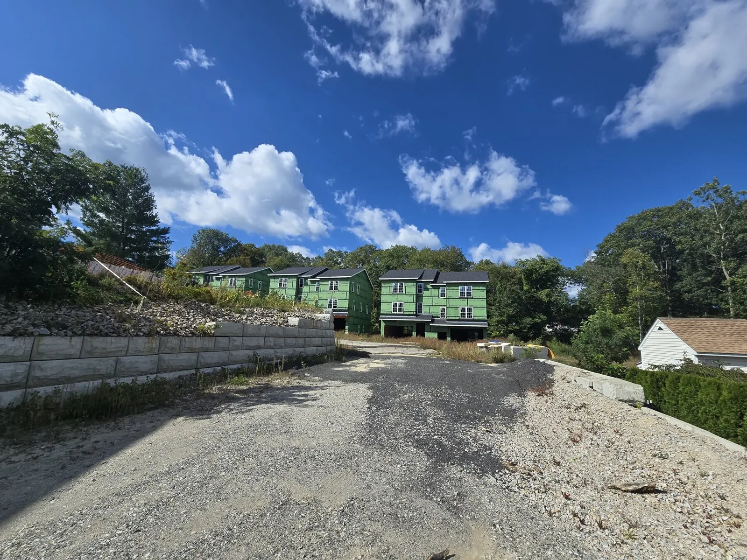
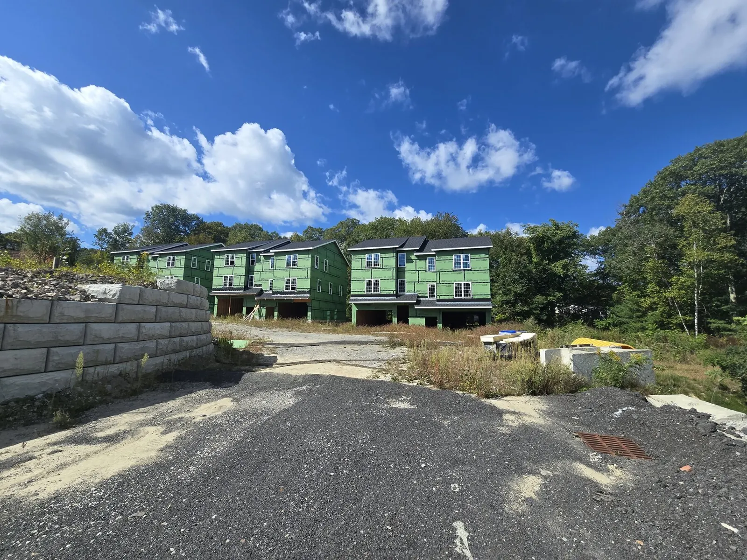
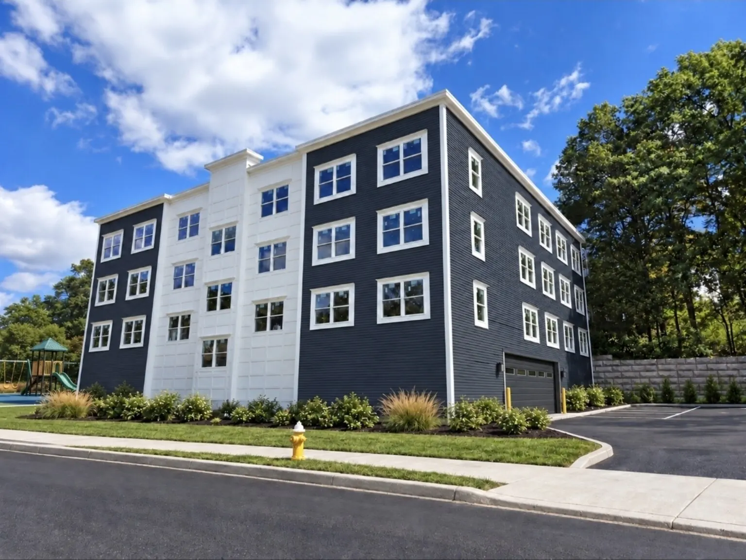
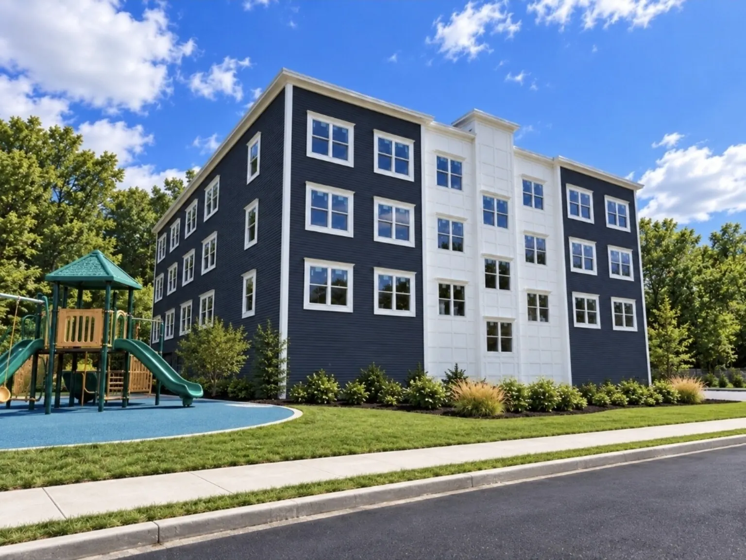
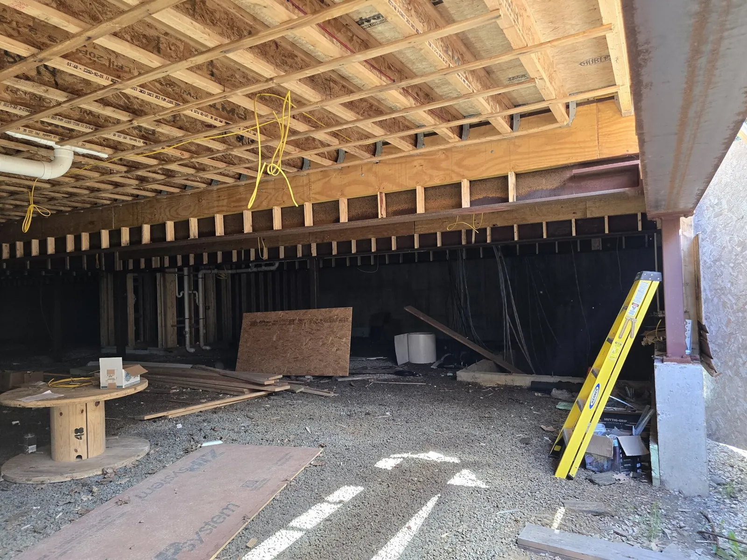
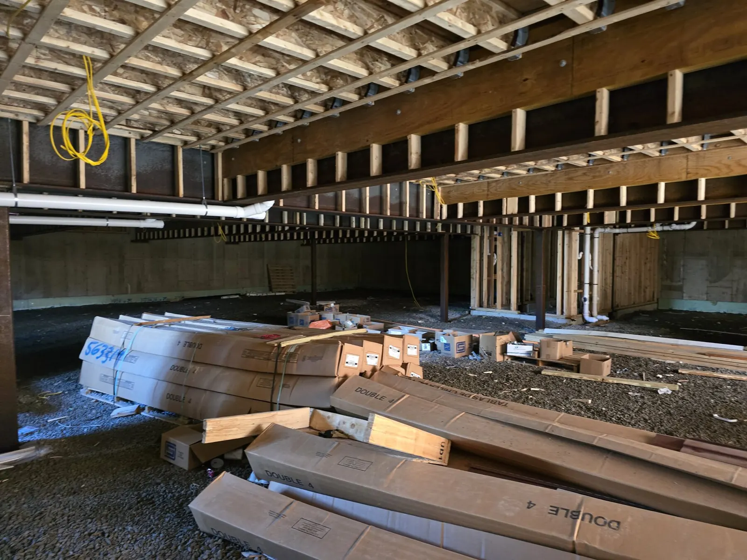
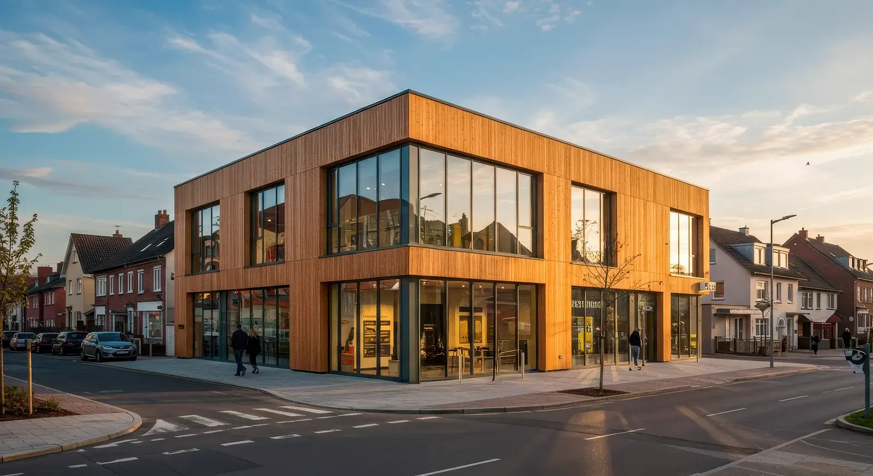
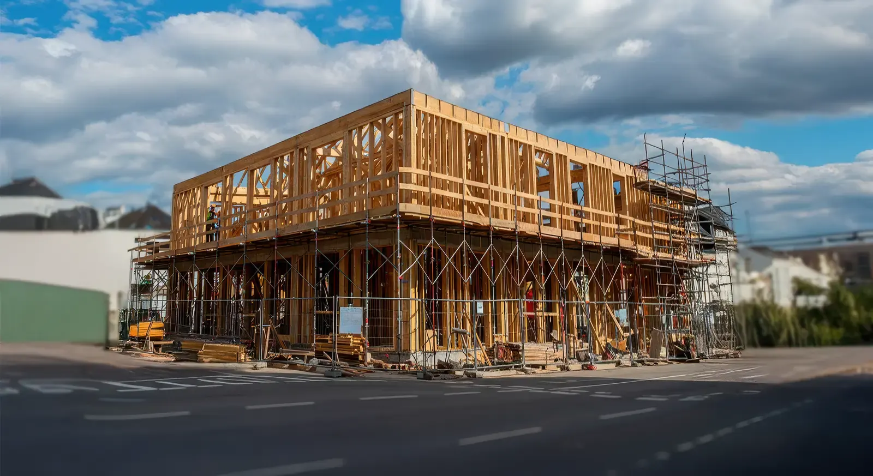
Construction-progress photography paired with a finished development view.
Construction progress and completed development photography
Multi-Unit Development
The Oriental
Construction-progress and completed photography documenting scale, transformation and the finished development.
Construction progress and completed development photography
Interactive Transformation
From structure to completion.
Move the control across the image to reveal the development’s progression from structural construction to its completed architectural form.
ConstructionCompleted↔
Interactive construction-to-completion comparison · Drag the center control
Residential Development Planning
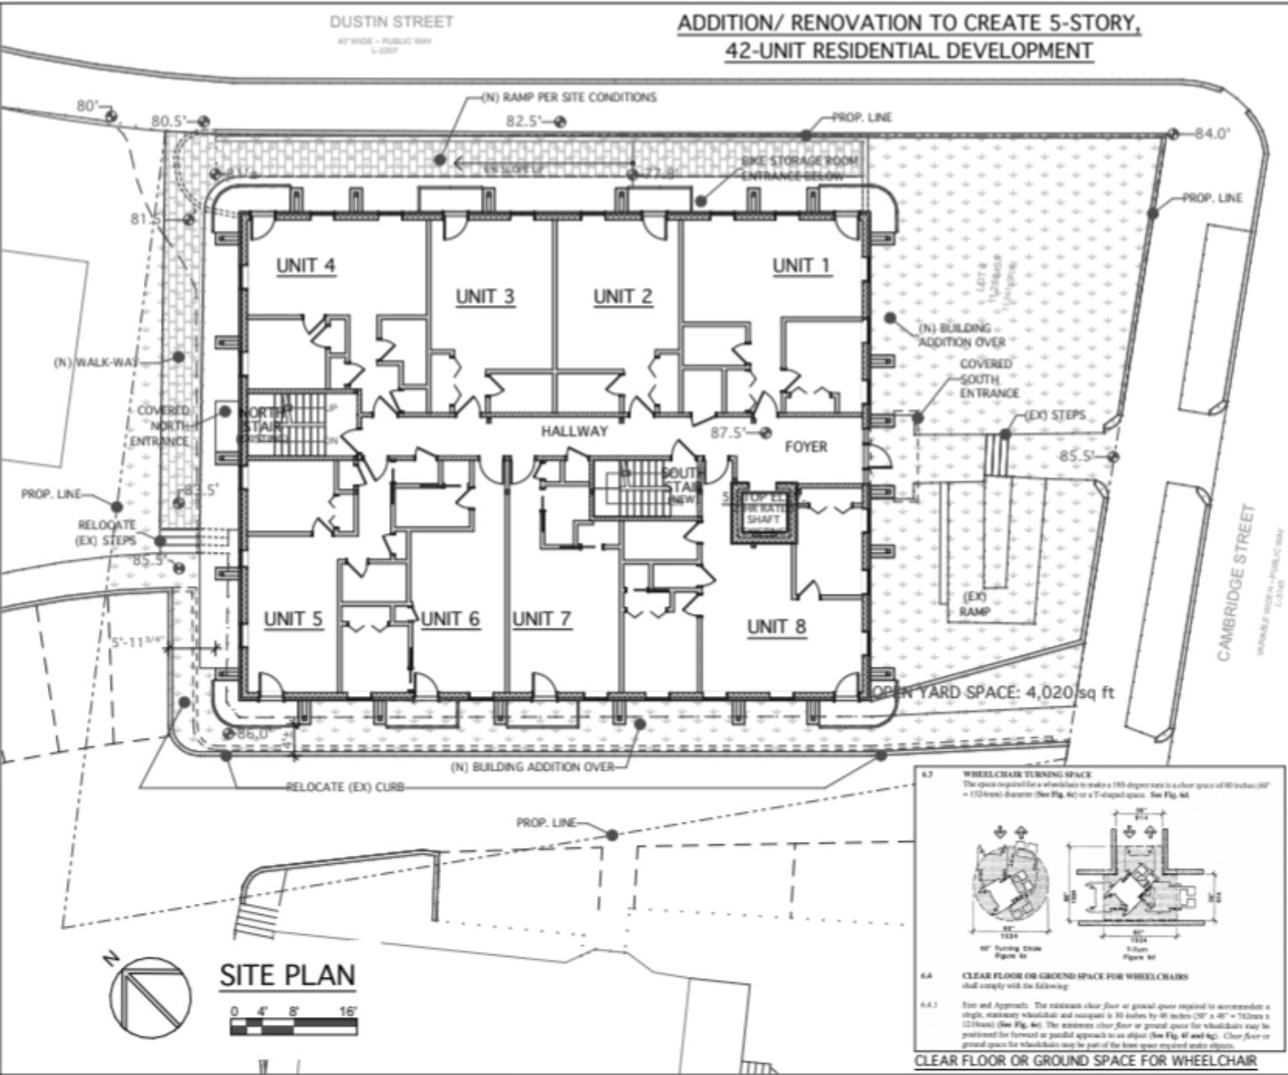
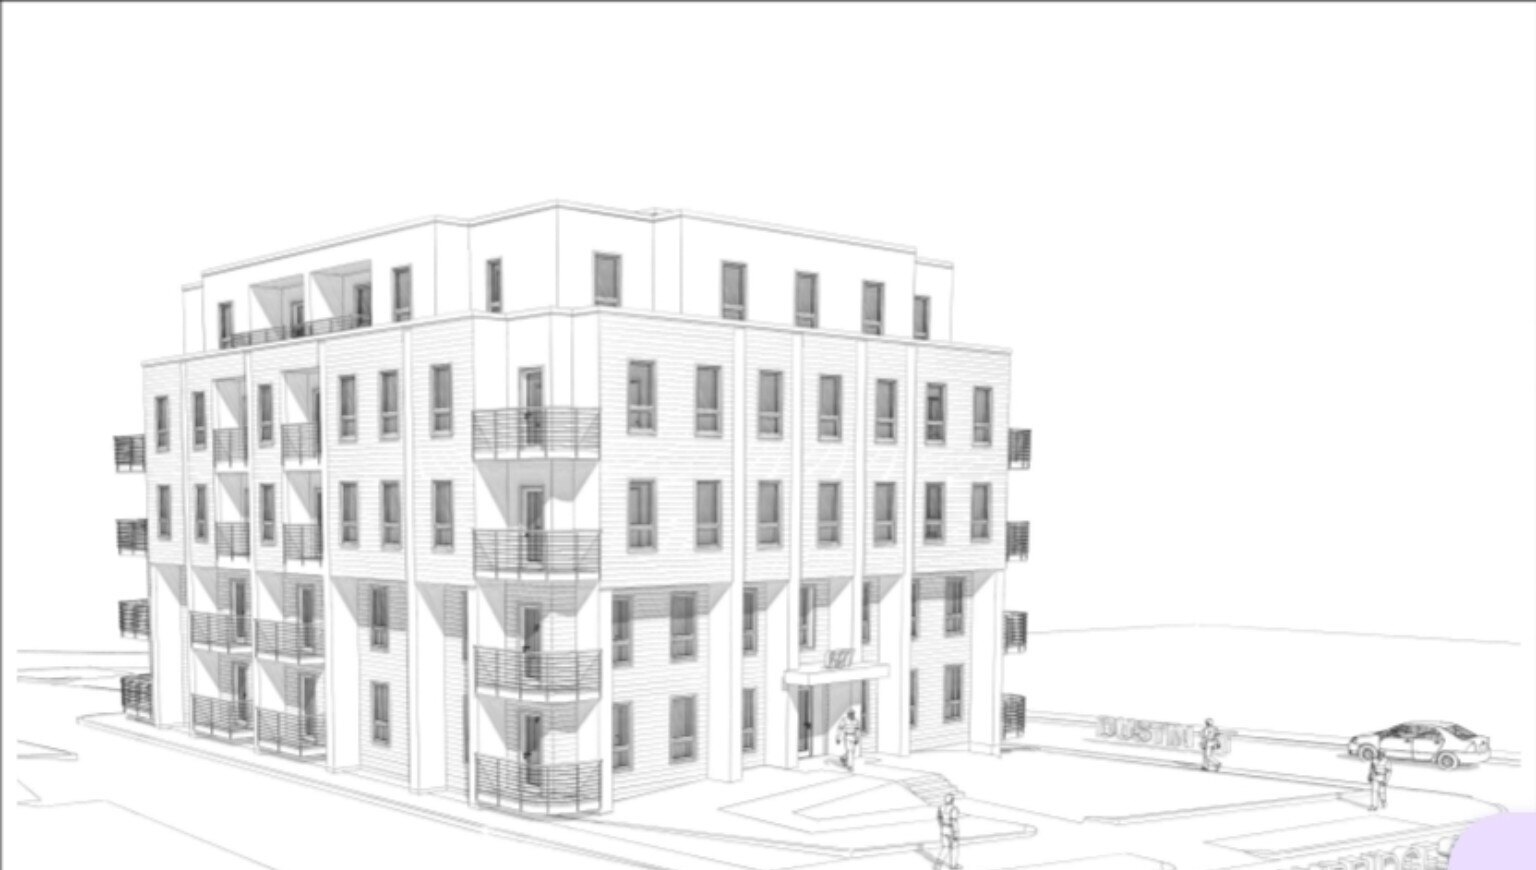
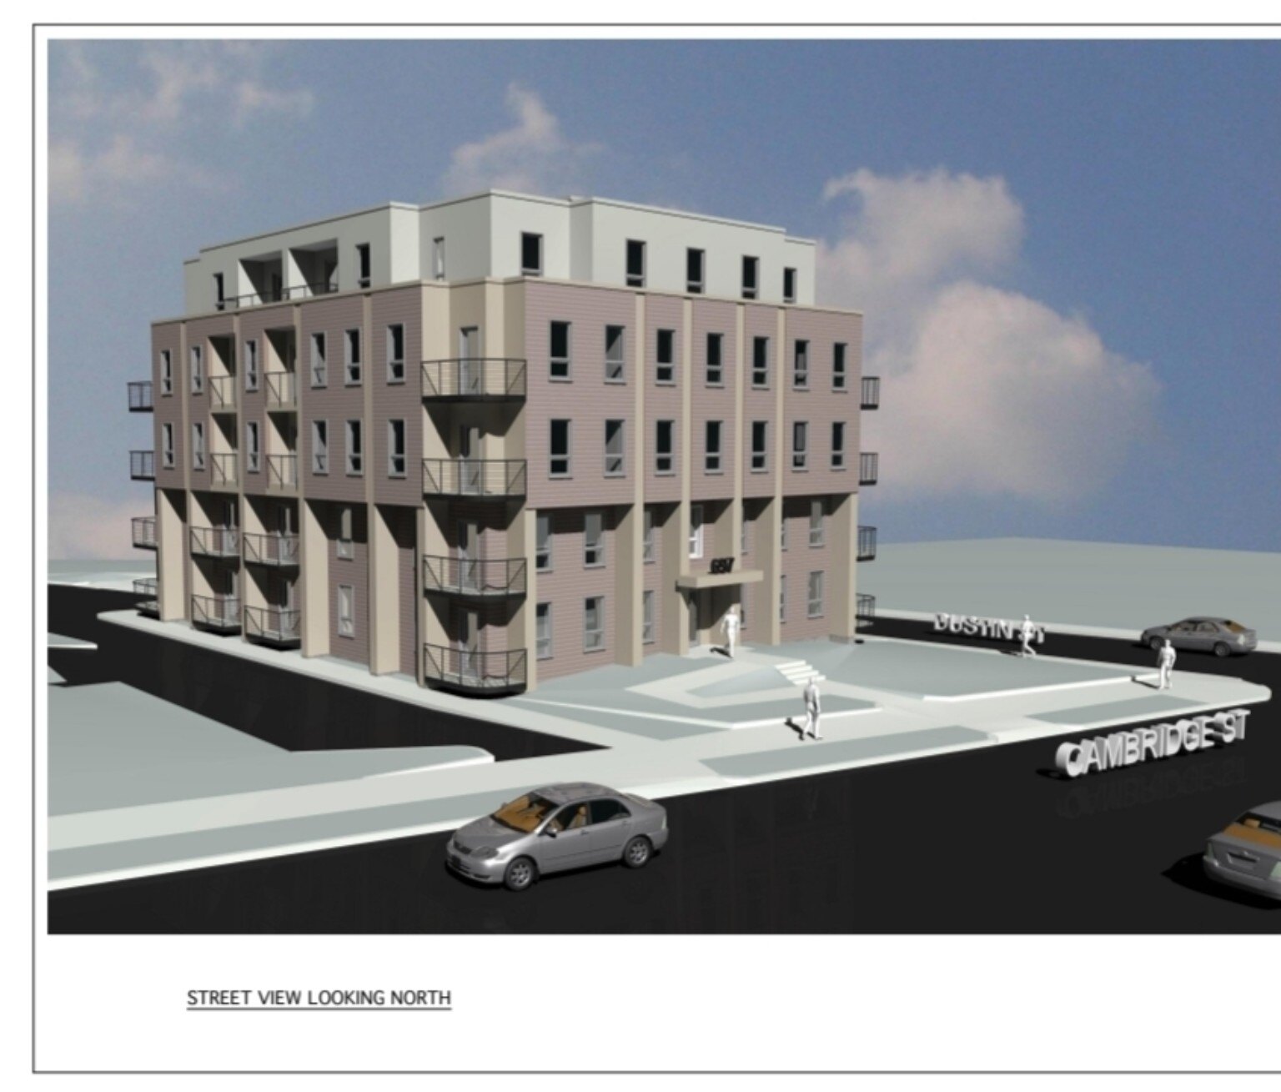
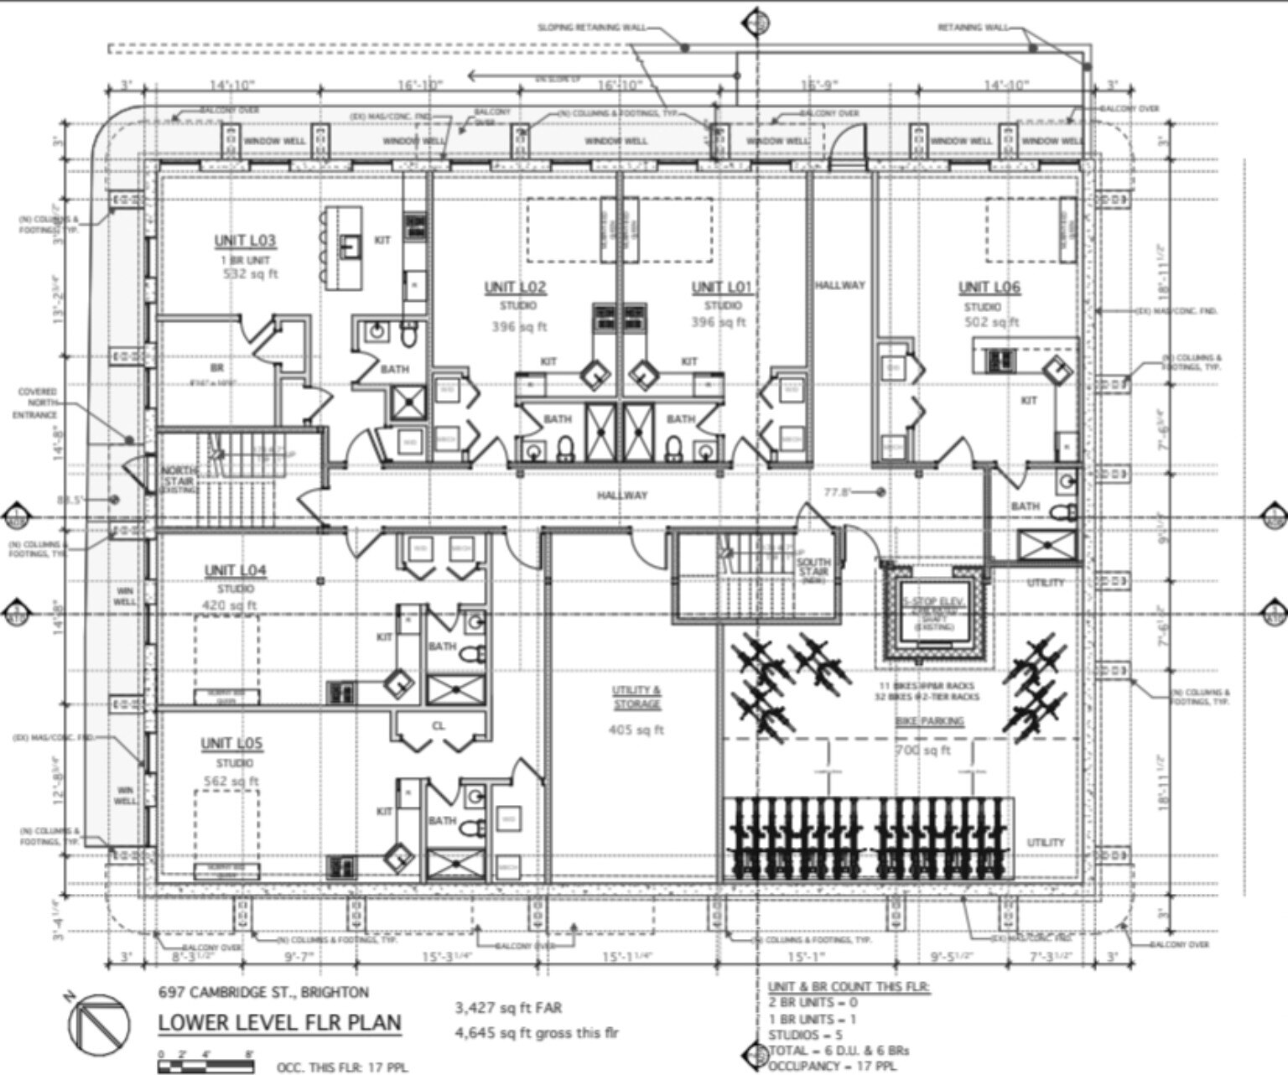
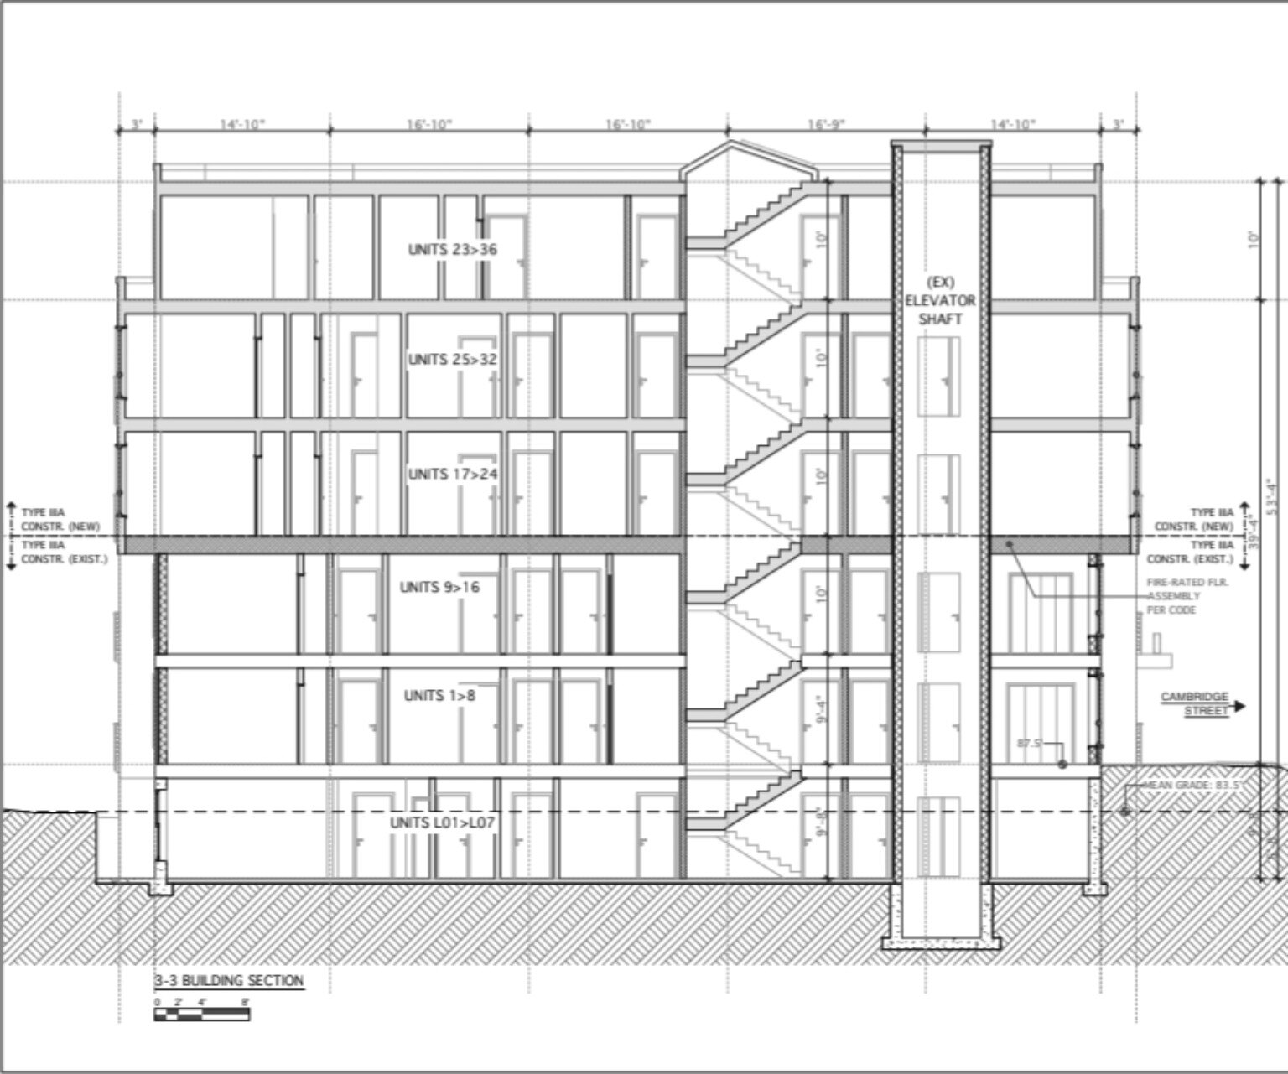
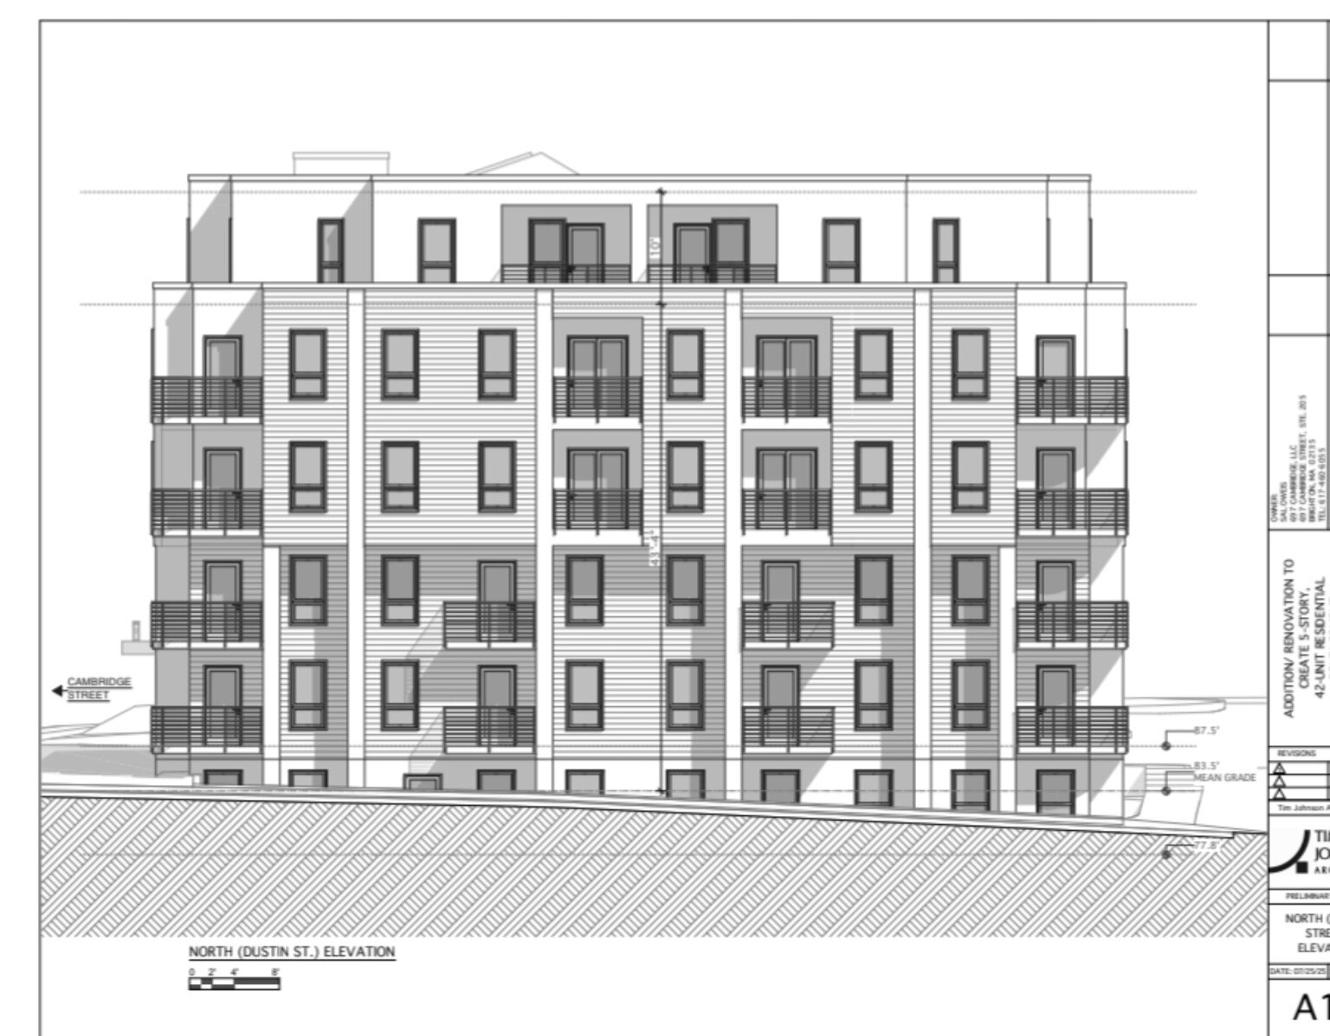
40 Plus Unit Apartment Complex
Selected site, floor-plan, building-section, elevation and architectural-visualization studies from the project archive.
Architectural planning archive · Select an image for the full frame
Multi-Unit Development Planning
Seaglass Apartments
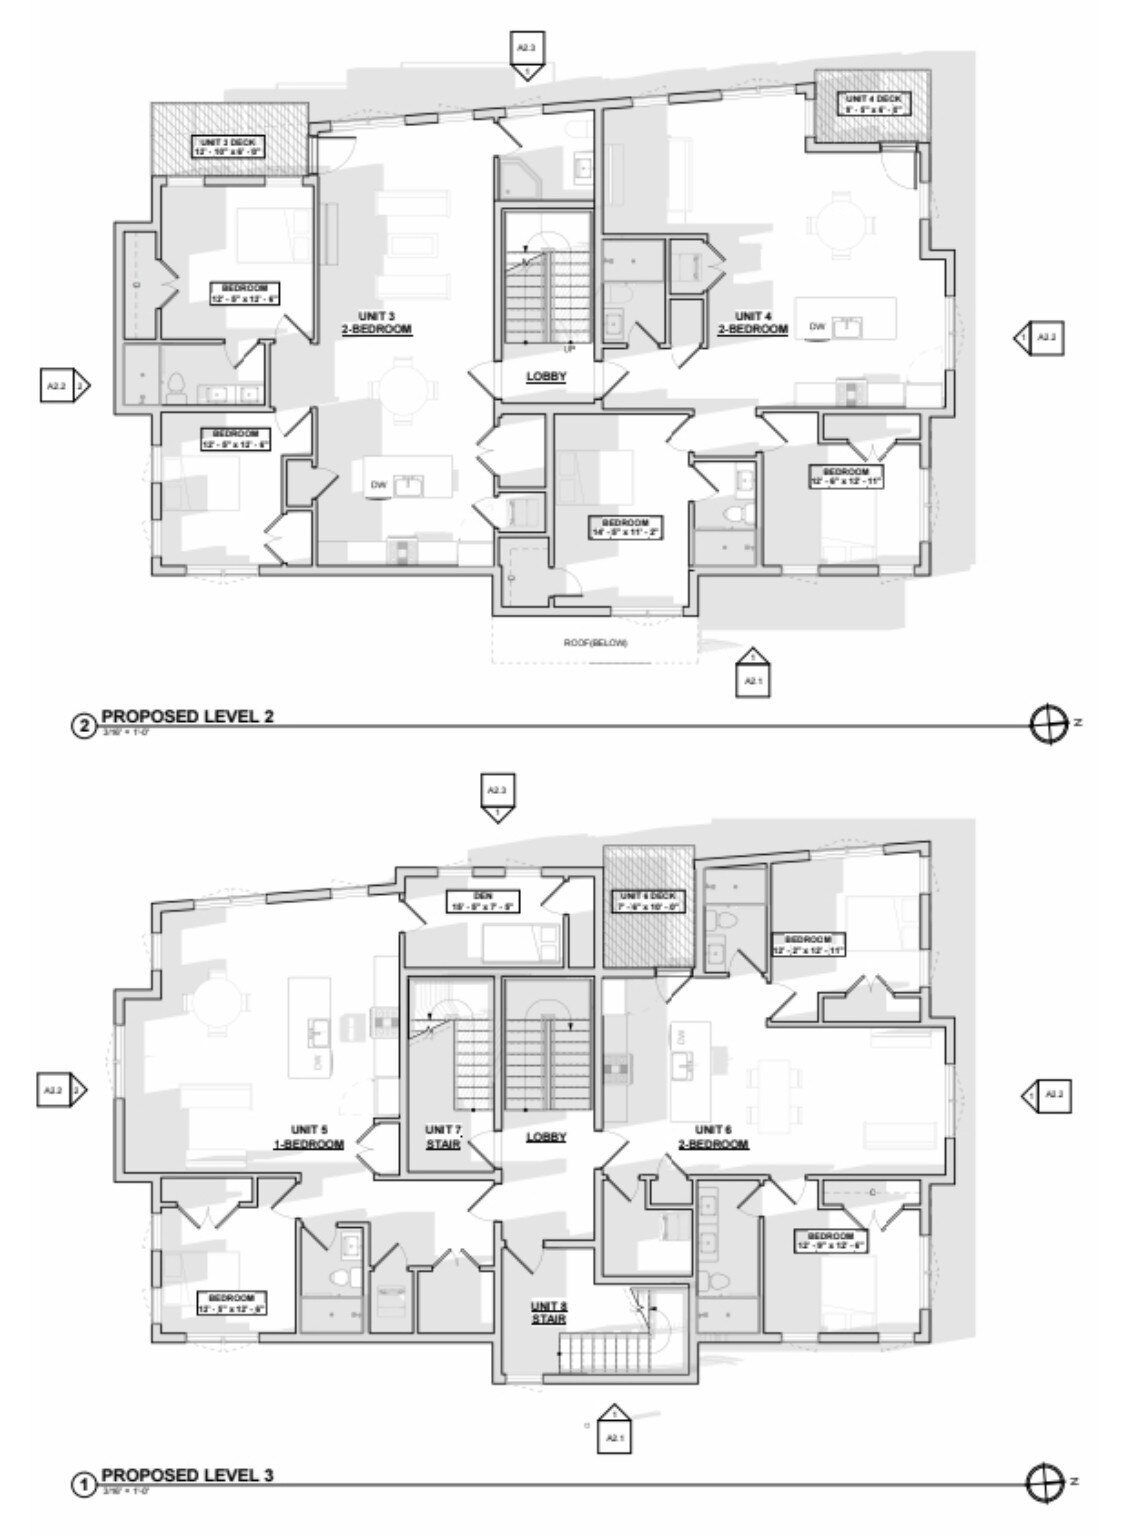
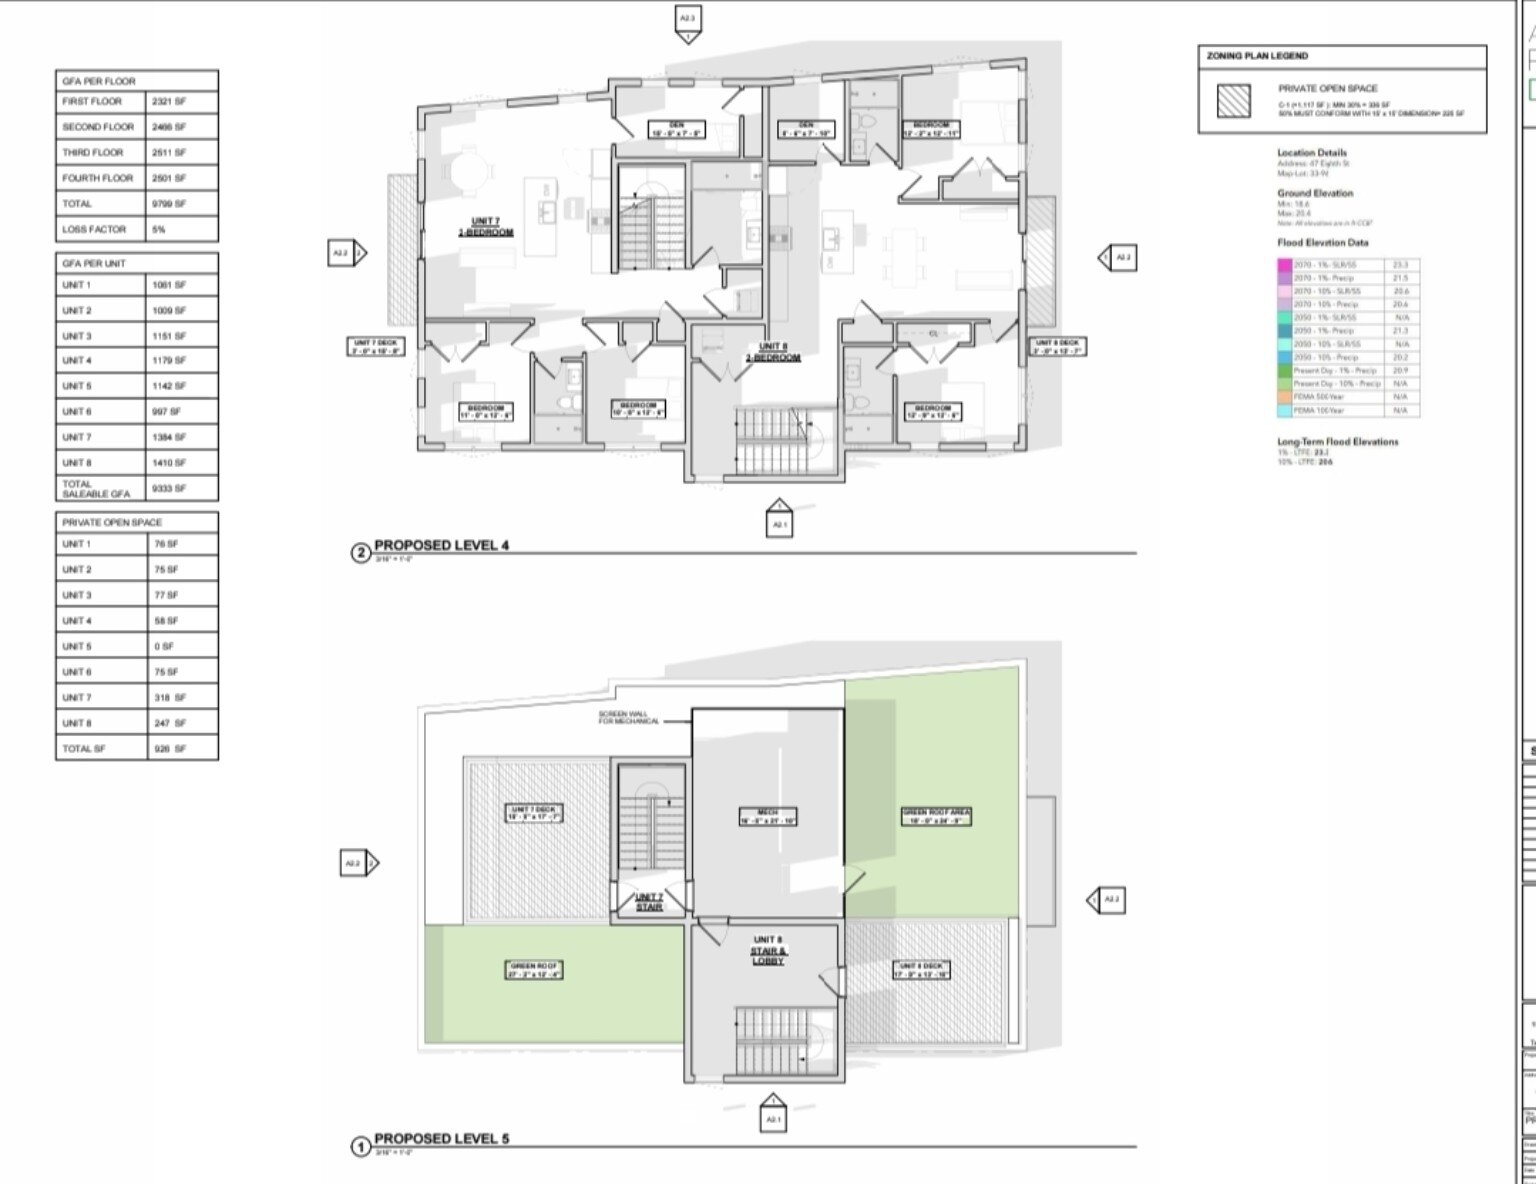
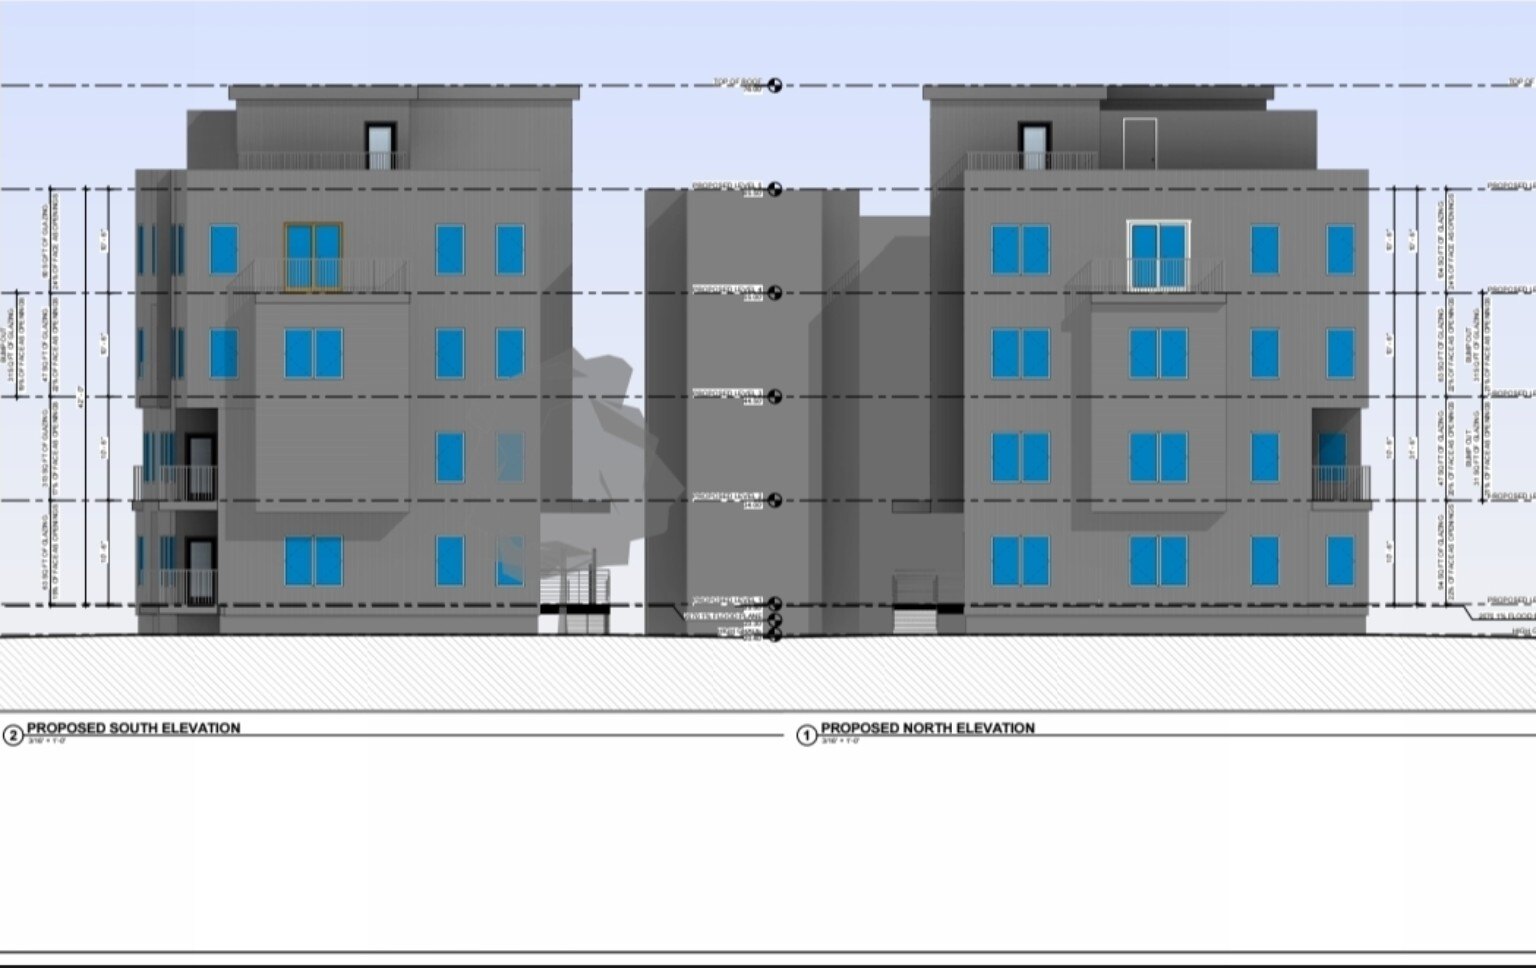
Selected residential floor plans, roof plan and elevation studies illustrating the proposed multi-unit design.
Architectural planning archive · Select an image for the full frame